

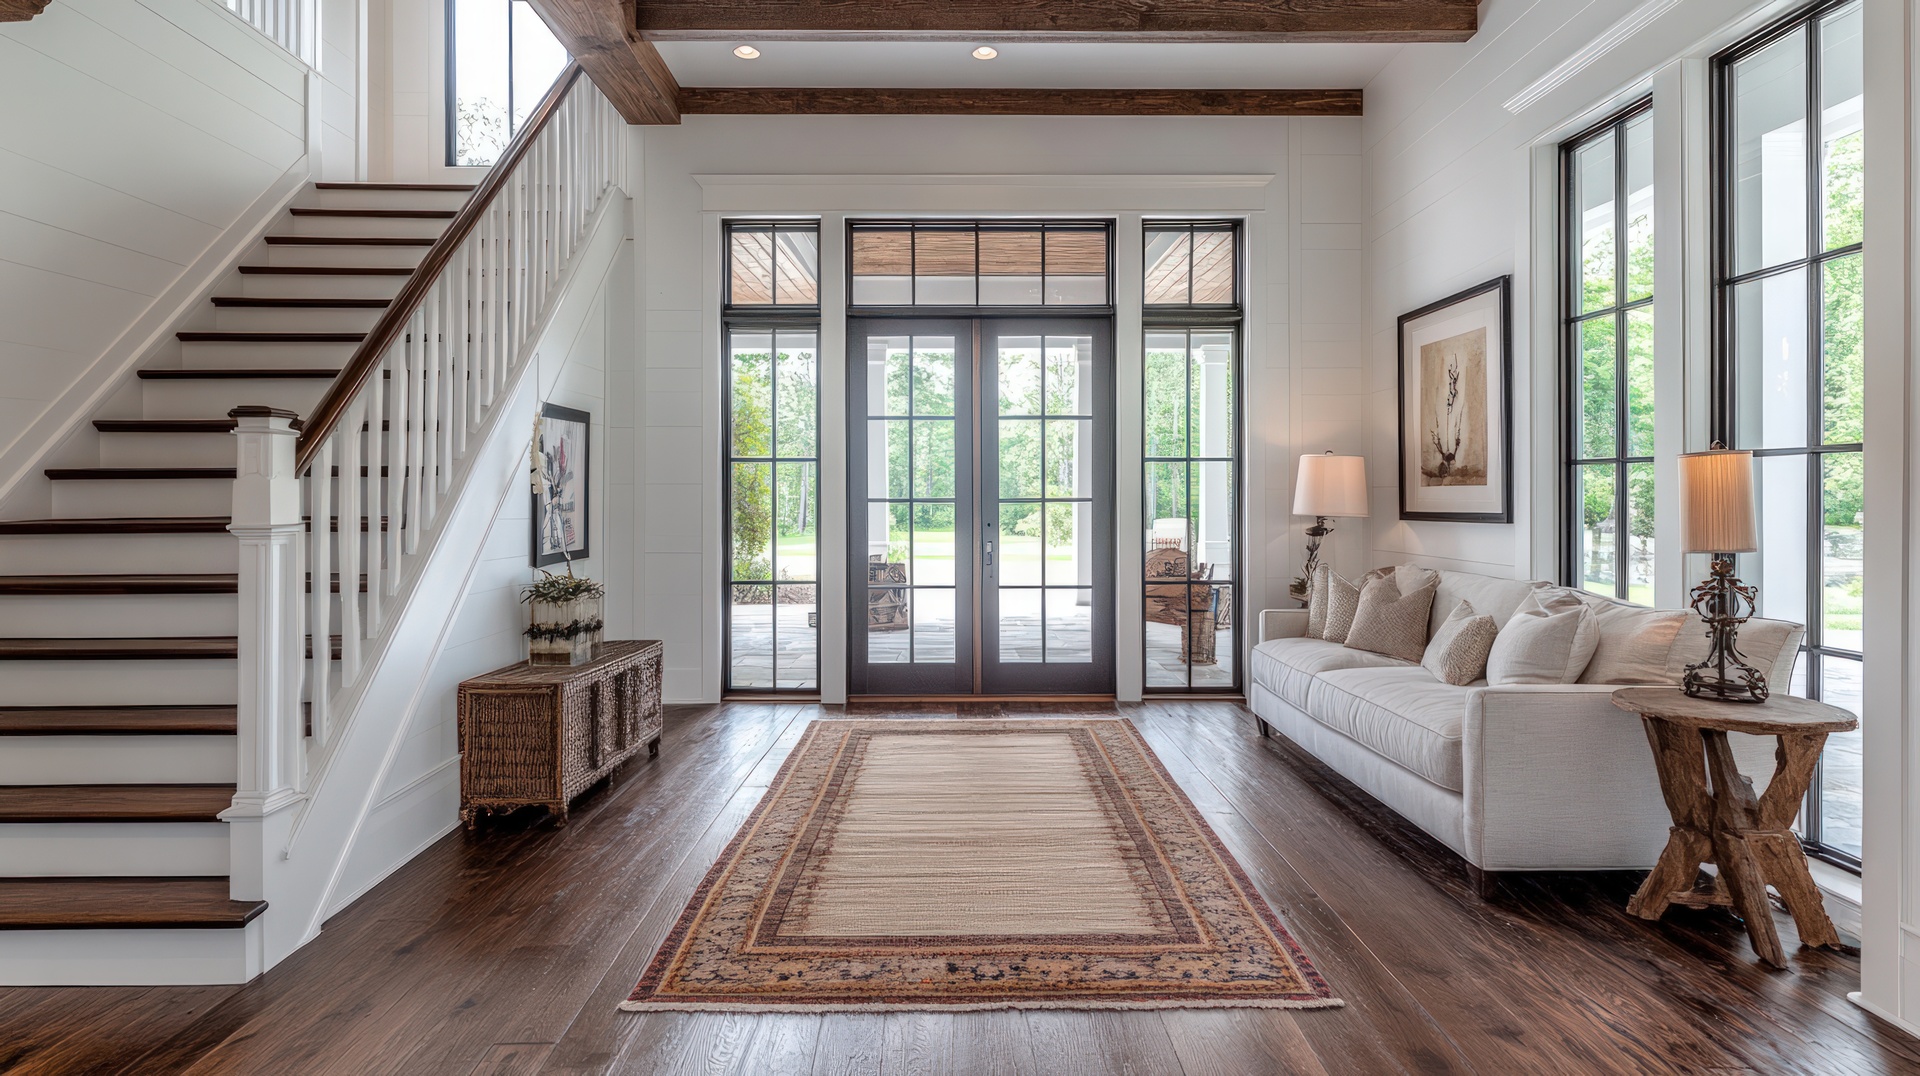
Hardwood flooring does more than define the material underfoot—it shapes how a space feels, flows, and functions. While wood species, color, and finish often get the spotlight, the layout pattern plays an equally important role in the final look of a room. From classic designs that have stood the test of time to modern layouts that bring fresh energy, hardwood floor patterns can subtly elevate a home or make a bold architectural statement.
Chevron and herringbone layouts have surged in popularity, but they are only part of a much broader design conversation. Understanding how each pattern works, where it performs best, and how it affects visual balance helps homeowners make confident, design-forward decisions that last.
Why layout patterns matter more than many expect
Hardwood layout influences how the eye travels through a room. Certain patterns can make narrow spaces feel wider, long hallways feel shorter, or open floor plans feel more intentional. The right pattern also complements architectural details like ceiling height, window placement, and natural light.
Beyond aesthetics, layout impacts installation complexity, material usage, and long-term performance. Some patterns require precise cuts and expert craftsmanship, while others prioritize efficiency and clean lines. Choosing the right layout balances style preferences with practical considerations.
Chevron flooring and its tailored symmetry
Chevron flooring is known for its sharp, continuous V-shape, created by planks cut at precise angles so they meet seamlessly at the center. This layout delivers a clean, tailored look that feels structured and refined.
Chevron works especially well in contemporary and transitional homes where symmetry and movement are key design elements. The repeating angles naturally draw the eye forward, making it a strong option for long corridors, entryways, or open living spaces that benefit from visual direction.
Because chevron planks must be cut at exact angles, installation requires advanced planning and skilled execution. The result, however, is a polished, custom appearance that instantly elevates the space.
Herringbone flooring and its timeless rhythm
Herringbone flooring features rectangular planks arranged in a staggered zigzag pattern, creating a sense of rhythm and texture without sharp points. Unlike chevron, the planks are not angled at the ends, giving herringbone a softer, more traditional feel.
This pattern has roots in historic European architecture, making it a natural fit for classic, vintage-inspired, or heritage-style homes. At the same time, herringbone adapts beautifully to modern spaces when paired with wider planks or lighter finishes.
Herringbone layouts add visual interest without overwhelming a room, making them ideal for dining rooms, libraries, bedrooms, and spaces where understated elegance is preferred.
Straight plank layouts that never go out of style
The straight plank layout remains the most popular choice for hardwood floors—and for good reason. Planks run parallel to one another, creating clean lines that suit nearly every architectural style.
This layout allows the wood itself to take center stage, highlighting grain patterns, color variation, and plank width. Wide-plank hardwood, in particular, shines in straight installations, offering a relaxed, open feel that complements modern and rustic interiors alike.
Straight plank layouts are also the most flexible when it comes to room transitions, making them an excellent option for whole-home installations that prioritize consistency and flow.
Diagonal layouts for added depth and movement
Diagonal hardwood layouts rotate straight planks at a 45-degree angle, introducing subtle movement and visual expansion. This pattern is often used to make smaller rooms feel larger or to add character to square spaces that lack architectural interest.
While diagonal layouts require more material and careful planning, the payoff is a dynamic floor that feels distinctive without being overly decorative. This option works well in entryways, home offices, and living areas where a unique touch enhances the overall design.
Mixed-width and custom patterns for creative spaces
For homeowners seeking a truly custom look, mixed-width plank layouts and bespoke designs offer endless possibilities. Alternating plank sizes add texture and dimension, while custom borders or inlays create focal points within open floor plans.
These patterns are often chosen for statement spaces such as great rooms, primary suites, or luxury renovations where flooring becomes a defining design feature. Expert installation is essential to ensure balance, symmetry, and long-term durability.
Choosing the right pattern for lifestyle and space
Selecting a hardwood layout goes beyond personal taste. Room size, lighting, furniture placement, and daily use all influence how a pattern performs over time. High-traffic areas may benefit from layouts that disguise wear, while quieter spaces allow for more intricate designs.
Professional guidance helps match layout patterns with both design goals and practical needs, ensuring the finished floor looks beautiful and functions effortlessly for years to come.
Bringing craftsmanship and design together
Hardwood floor patterns are where artistry meets precision. Whether the goal is timeless elegance, modern sophistication, or subtle character, the layout sets the foundation for the entire space. With expert planning and skilled installation, even the most intricate designs feel natural, balanced, and enduring.
Call or visit Lakeway Floors to explore hardwood flooring options in Lakeway and across the greater Austin area. Our flooring experts offer convenient shop-at-home consultations, bringing samples and design guidance directly to the space to help bring the perfect hardwood layout to life.


